



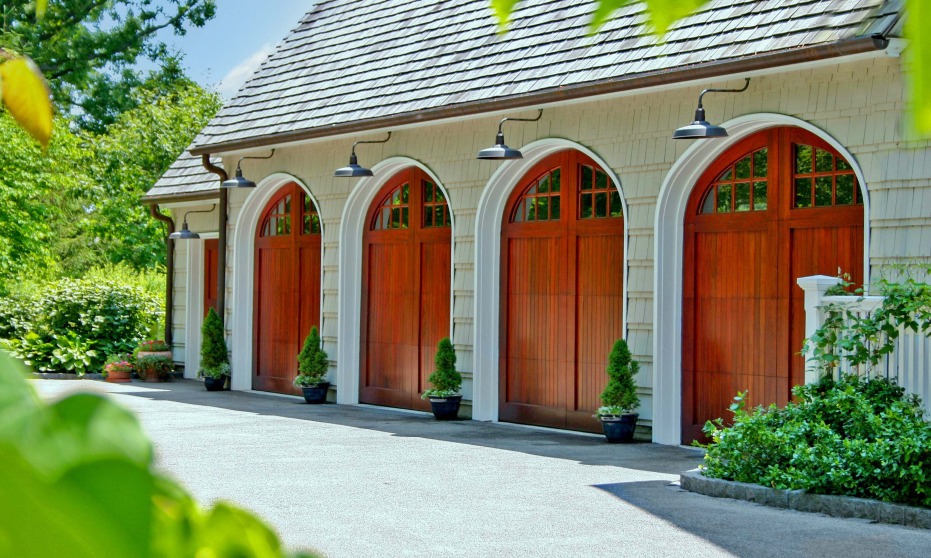
Angular, Curved & Asymmetrical Door Designs: Pushing Beyond Rectangles
Symmetry is often treated as a defining characteristic of beauty. But angular, curved, and asymmetrical architecture has challenged that assumption for centuries. Walk through the Guggenheim Museum in New York, and the building makes its case immediately. Frank Lloyd Wright wound the entire structure into a continuous spiral, dissolving the usual boundary between one floor and the next.
Non-rectangular forms show up across every architectural style from arched front doors to angular carriage-style garage doors, and in historic recreations. Every CAMBEK door is customized to meet the architecture of the home it belongs to, and genuine solid wood provides the design freedom to follow it there.
Asymmetry as a Design Principle
While asymmetry is often mistaken for the absence of order, it is closer to the opposite. A symmetrical facade balances two identical halves mirrored around a center line. An asymmetrical structure earns its balance through a relationship between unequal parts; for example, a tall window offset against a low roofline, a heavy stone base carrying a lighter wood volume above it, or a door placed slightly off center. Asymmetry finds its balance in proportion.
The interlocking shell design of the Sydney Opera House pushed past rectangular conventions so boldly that the structure required the development of new engineering techniques. Not one of its signature sail forms is identical, yet the building stands among the great architectural structures of the modern era; its weight and form distributed with intention. A well-designed asymmetrical entry works the same way at the scale of custom front or garage doors.
Curves That Soften a Rigid Line
A curve entering a rectangular facade changes the way a building reads from a distance. An arched passage door, sometimes called a round top door, set beneath a straight roofline draws the eye downward. The same arch, echoed in the stonework or millwork surrounding it, turns a single opening into a coordinated architectural statement. Pairing a curved entry with glass panels or a frosted glass transom above it invites natural light into the space. CAMBEK’s signature carriage-style doors blend curves with more traditional symmetry, a pairing equally matched on a modern farmhouse-style home.
The radius of a curved door needs to hold up through seasonal expansion and contraction. CAMBEK’s signature rail and stile technique relies on mortise and tenon construction, keeping stress from concentrating at the curve’s tightest point. The arch stays true because every detail of the hand-crafted frame was built for longevity.
Arched, solid wood front doors are built to highlight the architecture surrounding them. Stain is matched to neighboring woodwork; the radius often reflects an arch already present above the opening, and millwork is proportioned to the scale of the home exterior. A mahogany door brings a deeper, richer grain to this kind of statement entry, while a lighter species can soften a smaller opening.
Tudor Architecture and the Angular Roofline
Tudor architecture carries its medieval and Renaissance origins directly into its rooflines, and a garage door built for the style has to respond to that same geometry. The steep, gabled roofs found throughout English and Welsh Tudor-style homes call for a door that picks up the angle, whether through a gabled header above the door or paneling cut to echo the pitch overhead.
Arches earn their place here too, though more sparingly than in a Spanish Colonial home. A single detailed arch or a run of decorative paneling holds the weight of the style without overstating it. Wrought iron hardware, forged handles and hinges with the marks of the smith still visible, add the same medieval charm at a smaller scale, while mullioned windows extend that same detailing into the glass.
Spanish Colonial Revival and the Language of the Arch
Few architectural traditions rely on the arch as consistently as Spanish Colonial Revival. Thick white stucco walls, low red tile roofs, small deep-set windows, and arched doorways echo through the interior as well as the exterior. The style rewards a door that understands its role in that language: arched detailing, decorative clavos, richly stained wood, and hardware finished by hand, not stamped from a mold. Double doors, or double-front doors set beneath a single shared arch, are especially at home here, framing a grand entry the way a single-entry door frames a more intimate one.
Queen Anne and Gothic Revival: Irregularity as Character
Queen Anne architecture, with its turrets, wrap-around porches, multi-textured facades, and staggered towers, challenges the idea that a building’s parts should match. It asks instead that the parts belong together. A door designed for a Queen Anne or Gothic Revival-style home has to hold its own within that angular irregularity, with each detail proportioned to a specific opening, finished to complement a specific palette, and built for a home that is original in character. That same attention extends to hardware, hand-crafted to suit the age and character of the home.
Where the Design Begins
Each of these styles requires a door built for the opening in front of it, not adapted from a standard size after the fact. That is the starting point for every CAMBEK design. Whether the home leans toward historic revival or modern design, custom millwork is built around the architecture, never the other way around. Handmade construction, from the frame to the finish, makes that level of design freedom possible.
If your home’s architecture pushes beyond the rectangle, let’s talk. Explore custom doors in the CAMBEK gallery or schedule a complimentary design consultation to discuss what’s possible.
Get in Touch with Cambek
Share On


